





Find, save and share Public Notices that affect you in the area.
Search the Public Notice Portal What is the Public Notice Portal?What is the Public Notice Portal?
The Public Notice Portal carries statutory public notices published in local newspapers and is the fastest and most effective way of finding out what is happening in YOUR neighbourhood.
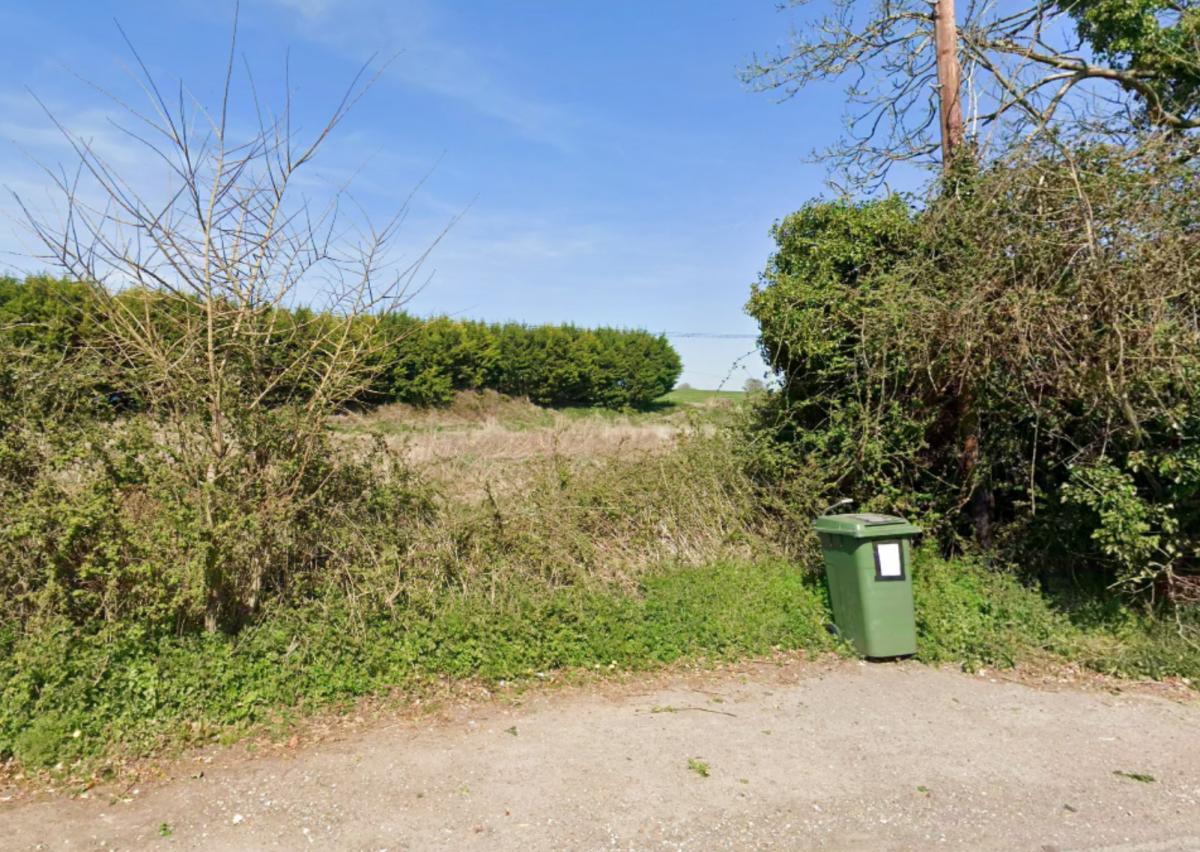
Search the Public Notice PortalHousebuilder Foreman Homes has drawn up plans for a small new estate on paddock land behind a cul‑de‑sac in Thruxton.
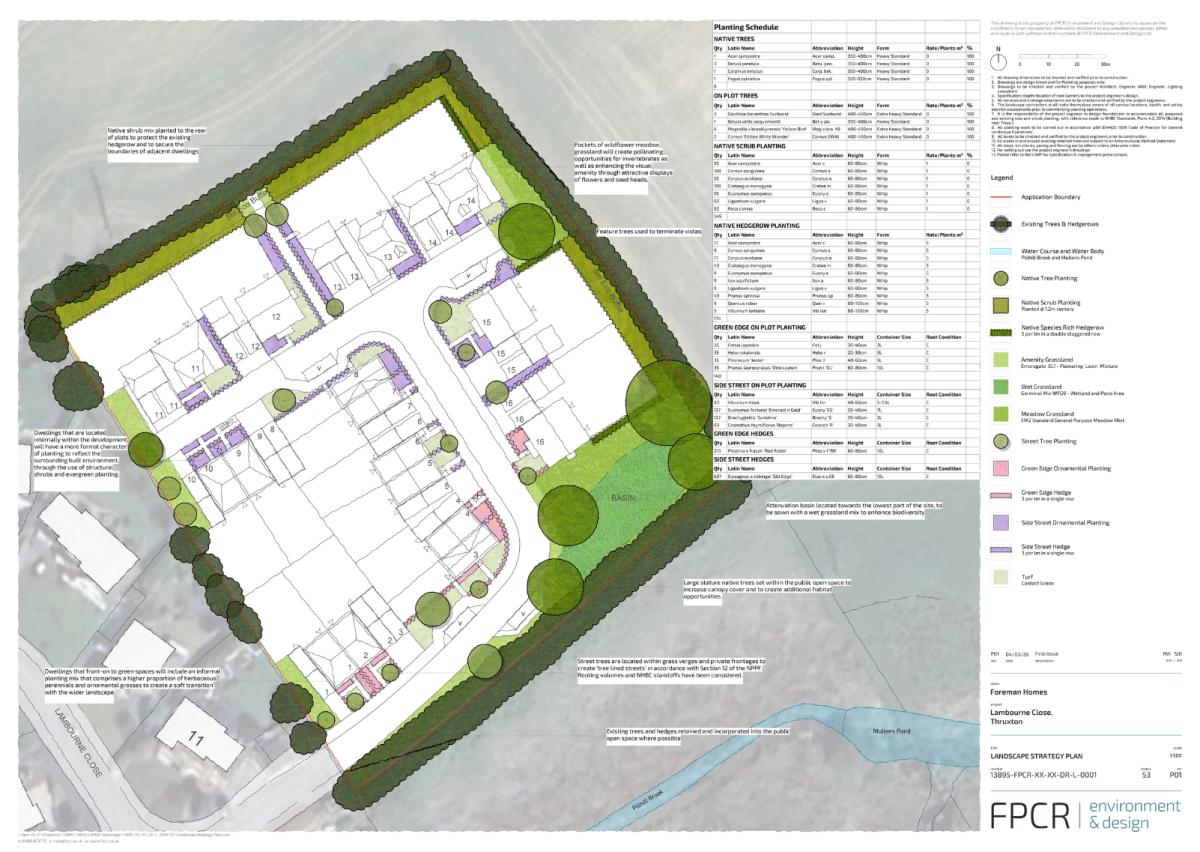
The full application to Test Valley Borough Council seeks permission for 16 homes with parking, open space, landscaping and drainage on land to the rear of Lambourne Close.
Planning documents say the plot is "located outside of, but abutting, the settlement boundary" and forms part of a wider emerging allocation, which also includes a separate 14‑home scheme approved at appeal to the west.
A Design and Access Statement by HGP Architects says it has been prepared "on behalf of Foreman Homes to support a full planning application for 16 new homes at Lambourne Close, Thruxton."

Read more
-
Town council "pleased" with high street scaffolding progress
-
18 lock-up garages to be auctioned with guide prices from £2,000 to £42,000
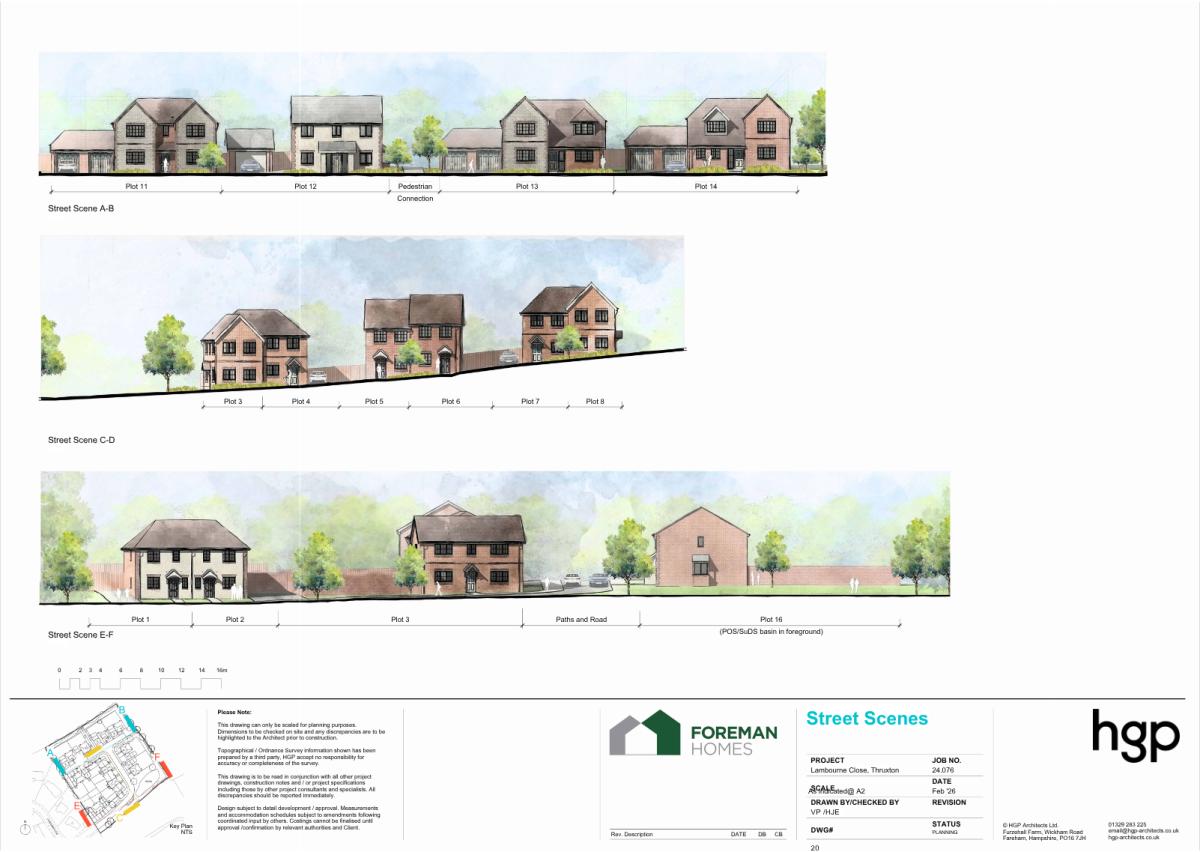
Foreman Homes "envision the site as a beautiful rural development that retains a traditional Hampshire heritage character," with houses "designed to reflect the local vernacular and contribute to the character of Thruxton" and a cul‑de‑sac "home zone" intended to slow traffic and prioritise pedestrians.
A mix of two, three and four‑bedroom properties is proposed, with "62.5% of all units at 3 bed or smaller, in line with the needs of the Parish as identified in the Thruxton Neighbourhood Plan."
In total, "the development therefore provides six affordable units (four affordable rent and two shared ownership) that will be maintained by a Housing Association."
The scheme is said to "deliver much-needed new quality homes at a time when the council is unable to demonstrate a five‑year housing land supply."
However, the plans have prompted technical concerns.
Assistant county archaeologist Neil J Adam, of Wiltshire Council, says the land lies in an area of "high archaeological potential" and is calling for a trial trench evaluation and any necessary further work to "enable the recording of any matters of archaeological interest" before building takes place.

Read more
-
Outline plans in for 400-home development on farmland in countryside
-
‘Positive step’ says council as Andover scaffolding starts to come down
In a separate response, Southern Water says its records show a public sewer crossing the vicinity of the site and has warned that no development or tree planting should take place within three metres of the 150mm gravity sewer without its consent.
The utility is asking for conditions requiring the developer to agree to protection measures for public sewers and to submit foul and surface water drainage details, and says any sustainable drainage features must be designed in line with national and Southern Water guidance, with long‑term maintenance arrangements put in place for the lifetime of the development.
At the time of reporting, the application submitted to TVBC on Friday, April 10 has one public comment. The determination deadline is set for Monday, July 13.
To view the plans visit the TVBC planning portal on: 26/00746/FULLN.


Share